
13.995.000 $
Einfamilienhaus zu verkaufen, 2312 Appaloosa Trail, Wellington, Florida 33414, USA
- MLS Nr.R11142125
- Schlafzimmer6
- Badezimmer9
- Haus-/Grundstücksgröße
751 m² (8.084 ft²)
Angeboten von Engel & Volkers Wellington
Einfamilienhaus zum Verkauf in 2312 Appaloosa Trail, Wellington, Florida 33414, USA steht derzeit zum Verkauf.Diese Immobilie hat 6 Schlafzimmer, 9 Badezimmer Merkmale.

Beschreibung
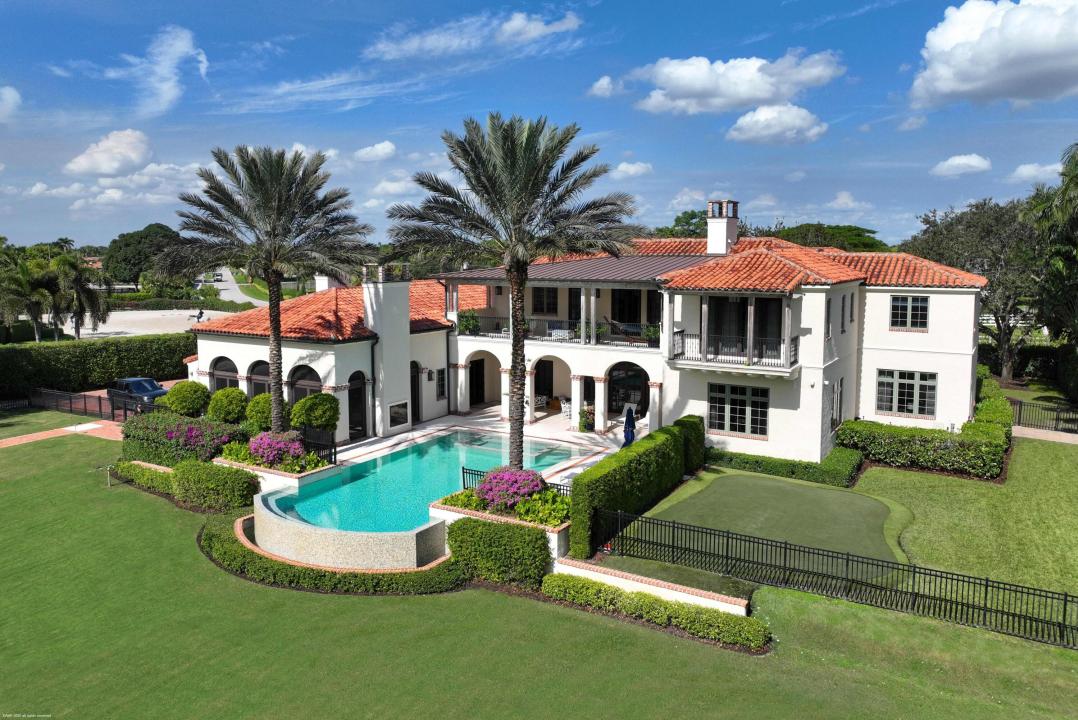
A true masterpiece! Unmatched equestrian estate positioned next to Wellington International horse show grounds. Mere minutes walking to the competition arenas. The main home and owners barn were constructed with the highest quality and finest design. A standing work or art!
This Mediterranean style equestrian compound boasts Palm Beach Island level finishes and spans over 4 acres across two lots and includes an exquisite, 11,359 sq ft (7878 sq ft under air), 5-bedroom plus office main residence with a guest apartment, two 8-stall barns, a 3-bedroom staff apartment, an oversized NEW, sub-irrigated riding arena that measures 210x125ft, a grand prix field and 10 paddocks. A rare opportunity to own one of the finest equestrian estate in Wellington. Designed by architect Roger Janssen, the main home features elegant living and dining spaces, a billiards room, office, screened porch, butler's kitchen and well-appointed kitchen and family areas. Upstairs hosts the primary suite and three additional bedrooms. Premium finishes include cypress ceilings, custom cabinetry, hardwood flooring, a full-house generator, Infinity pool overlooking the field and much more.
Lage
2312 Appaloosa Trail, Wellington, Florida 33414, USA
Immobilienmerkmale
Grundbesitz
- Wohnfläche:
751 m² (8.084 ft²) - Art: Nicht Möbliert
- Merkmale: VerandaBalkonAußenkücheSattelkammerPatio BeschattetAußenbeleuchtungÜberdachte Patio/Veranda/DeckGaragePatio/Veranda/Deck OffenePatioInnenhofAuffahrtWäsche - Gestapelter SchrankKamin
- Lage: Vorort
- Weitere Gebäudestrukturen: Stall
Grundstück/Land
- Grundstücksbeschreibung: EingezäuntPferde Erlaubt
Konstruktion
- Baujahr: 2015
- Stil: Mittelmeer-StilEuropäisch
- Dachbelag: FliesenBeton
- Konstruktion: CBS Konstruktion
Parkplatz/Garage
- Parkplatzbeschreibung: Parken Für Wohnmobile
- Garagenbeschreibung: GaragentüröffnerAngebaute GarageGaragentüröffner
Schlafzimmer
- Schlafzimmer: 6
Badezimmer
- Gesamtanzahl Badezimmer: 9
- Vollbäder: 6
- WC: 3
Innenausstattung
- Etagen: Holz
Außenausstattung
- Außenbereiche: VerandaBalkonInnenhofPatio
- Auffahrt: Kreisförmige Einfahrt
- Carport-Stellplätze:
Pool und Spa
- Swimmingpool: GeheiztPrivatpool
Sicherheit
- Merkmale: FeuermelderGeschlossene Wohnanlage
Aussicht
- Merkmale: Blick Auf Den Pool
Heizung & Kühlung
- Heizung: Fernheizung
- Kühlsystem: Zentrale Klimaanlage
Anschlüsse
- Weitere Versorgungsanschlüsse: NaturgasÖffentlichKlärgrube
Gemeinschaftlich
- Merkmale: Haustiere Erlaubt
Schulinformationen
- Gymnasium: Wellington
- Mittelstufe: Polo Park