
USD12,500,000
Casa Unifamiliar en Venta, 466 Mariner Drive, Jupiter, Florida 33477, Estados Unidos
- Nº De MLSB26000927
- Dormitorios5
- Cuartos de baño6
- Área de la casa/del terreno
649 m² (6,985 ft²)
Listado por Waterfront Properties & Club C
La Casa unifamiliar en Venta ubicada en 466 Mariner Drive, Jupiter, Florida 33477, Estados Unidos actualmente está en ventaEsta propiedad tiene 5 dormitorios, 6 baños características.

Descripción
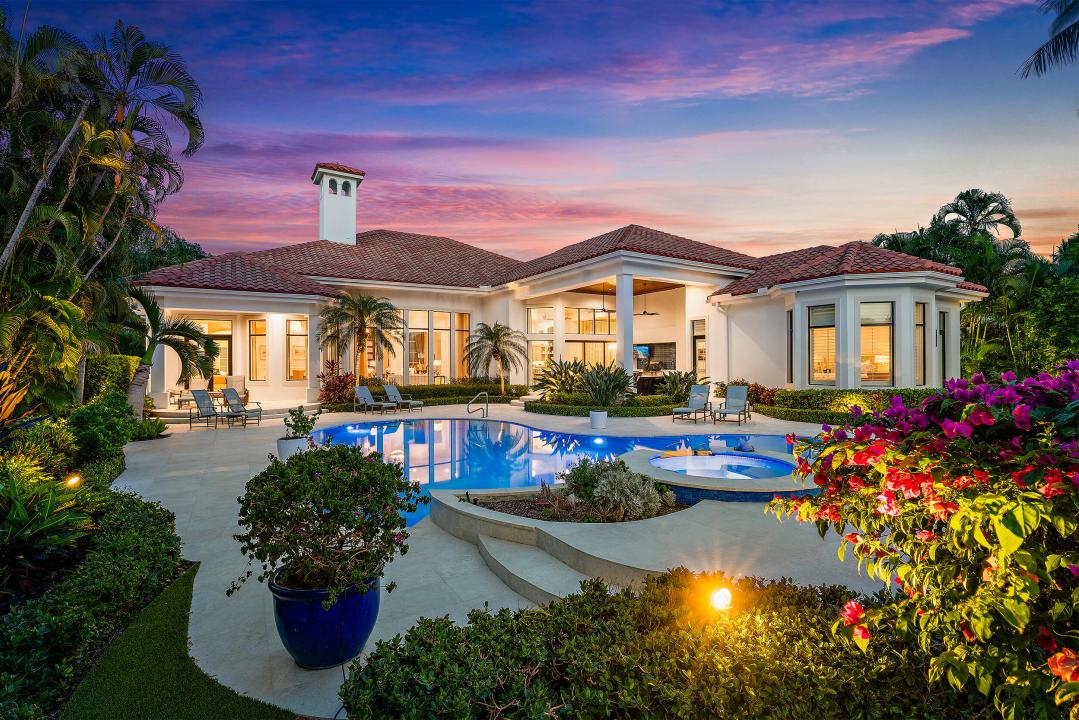
Located in the prestigious waterfront community of Admirals Cove, this beautifully renovated single-story estate offers approximately 7,000 square feet of living space on an oversized lot with a substantial driveway, expansive backyard, and a full golf membership! With approximately 100 feet of waterfrontage, bring your large boats and move right in to enjoy the amazing Admirals Cove lifestyle with no fixed bridges and direct ocean access. Inside, the home features high ceilings and abundant natural light throughout. The kitchen is a standout, with large windows that fill the space with natural light and overlook the outdoor areas and water. Just off the kitchen is a well-appointed bar, creating a natural gathering space for entertaining. The outdoor areas feature a pool, spa, and putting green overlooking the water, along with an outdoor kitchen complete with grill, wet bar, and mini refrigerator. The primary suite is generously sized and includes a spa-like wet room bath, offering a clean, modern design. Residents of Admirals Cove enjoy access to an exceptional collection of amenities, including a full-service marina, 45 holes of championship golf, two clubhouses, two driving ranges, tennis and pickleball facilities, a state-of-the-art fitness center, luxury spa, and multiple waterfront dining venues. The club also offers an active social calendar and world-class service, making Admirals Cove one of the most sought-after private club communities in South Florida.
Ubicación
466 Mariner Drive, Jupiter, Florida 33477, Estados Unidos
Características de la propiedad
Propiedad
- Superficie de la propiedad:
649 m² (6,985 ft²) - Tipo: Sin Amoblar
- Características: GarajeDeckPatioPatio AbiertoIluminación ExteriorPatio/Porche/Terraza Cubierto
- Ubicación: En La CostaSubdivisión
Construcción
- Año de construcción: 1999
- Techo: Tejas Españolas De Barro
- Construcción: Construcción De Bloques De Hormigón Y Estuco
Estacionamiento/Garaje
- Descripción del estacionamiento: En La Calle
- Descripción del garaje: Puerta De Cochera AutomáticaGaraje AnexoPuerta De Cochera Automática
Dormitorios
- Dormitorios: 5
Cuartos de baño
- Total de baños: 6
- Baños completos: 5
- Medios baños: 1
Características del interior
- Pisos: De MaderaDe MosaicosRevestimiento
Características del exterior
- Espacios exteriores: DeckPatio AbiertoPatio
- Cocheras techadas:
Alberca y spa
- Piscina: ClimatizadaPiscina PrivadaA Nivel Del SueloPiscina Con Spa
terreno recreativo
- terreno recreativo: Bañera De HidromasajesParrillero
Seguridad
- Características: Patrulla De Seguridad
Vista
- Características: Vista Al CanalVista A Un Espejo De Agua
Calefacción y aire acondicionado
- Sistema de calefacción: CentralSujeto A Ordenamiento Territorial
- Sistema de refrigeración: Aire Acondicionado CentralSujeto A Ordenamiento Territorial
Servicios públicos
- Otros servicios / utilidades: Gas Natural PúblicoSe Cuenta Con Servicio De Alcantarillado Fuera Del LugarAlcantarilla Pública
comunal
- Características: Club HouseBañera De HidromasajesSaunaBarFitness ClubBarrio Privado Cerrado Con PórticoSeguridad Patio De RecreoVigilante De Conjunto CerradoCampo De GolfGreen De GolfParque