
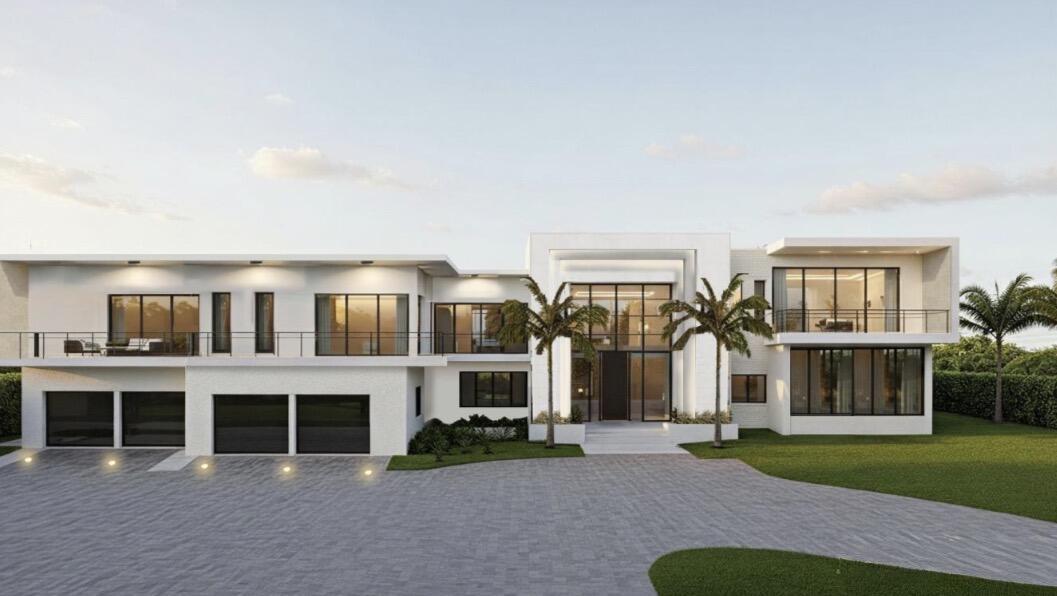
20 000 000 $US
Maison unifamiliale à vendre, 18529 Long Lake Drive, Boca Raton, Floride 33496, États-Unis
- # MLSB26045983
- Chambres7
- Salles de bains13
- Superficie de la résidence/du lot
1 068 m² (11 500 ft²)
Proposé par Keller Williams Realty Boca Raton
La résidence Maison individuelle à vendre située à 18529 Long Lake Drive, Boca Raton, Floride 33496, États-Unis est actuellement en vente.Ce bien dispose de 7 chambres, 13 salles de bain.

Description
This is an extraordinary opportunity to own one of the most significant new construction estates ever offered in Long Lake Estates. It's very rare to find 1 acre lots in Boca Raton, especially one like this. Situated on one of the nicest and oversized lots in Long Lake, this architectural masterpiece is scheduled to begin construction within the next few months and is anticipated for completion in early 2028. Encompassing approximately 11,500 square feet under air, this ultra-luxury residence is being designed to redefine modern estate living. For a limited time, the future owner has the rare opportunity to customize finishes, selections, design elements, and potentially portions of the floor plan, creating a truly one-of-one estate tailored to their lifestyle. The vision for this home includes dramatic architecture, soaring ceilings, expansive walls of glass, designer living spaces, a spectacular chef's kitchen, lavish primary suite, private guest accommodations, executive office, club room, state-of-the-art wellness amenities, resort-style outdoor living, and every luxury expected from a world-class custom estate. Located within one of Boca Raton's most exclusive guard-gated communities, Long Lake Estates is comprised of approximately 117 custom residences on one-acre-plus homesites, offering exceptional privacy, winding tree-lined streets, picturesque lakes, 24-hour manned security
Lieu
18529 Long Lake Drive, Boca Raton, Floride 33496, États-Unis
Caractéristiques de la propriété
Propriétés
- Superficie du bien:
1 068 m² (11 500 ft²) - Type: Non Meublée
- Caractéristiques: GarageBalconCuisine ExtérieureAuventsTerrasse Sur Le ToitÉclairage ExtérieurBalcon Ouvert
- Lieu: Vue Sur L'eauParcelle
Parcelle/Terrain
- Description de la parcelle: Clôturé
Construction
- Année de construction: 2027
- Style: Style Contemporain
- Toiture: Tuiles
- État: Nouvelle Construction
- Construction: Construction En Blocs De Béton
- Sous-sol et fondations: Sur Dalle
Parking/Garage
- Description du garage: Ouvre-porte AutomatiqueGarage AttenantOuvre-porte Automatique
Chambres
- Chambres: 7
Salles de bains
- Nombre total de salles de bain: 13
- Salles de bain complètes: 10
- Toilettes avec lavabo: 3
Caractéristiques intérieures
- Fenêtres: Stores/PersiennesFenêtre À Tabatière
- Revêtement des sols: CeramiqueBoisMarbre
Caractéristiques extérieures
- Espaces extérieurs: Balcon
- Allée de garage: Allée - Circulaire
- Places de parking couvertes:
Piscine et spa
- Piscine: Piscine PrivéeEnterréeDouche ExtérieurePiscine Avec Spa
Terrain de loisirs et de sport
- Terrain de loisirs et de sport: SpaBarbecueBarbecue Encastré
Sécurité
- Caractéristiques: Alarme IncendiePatrouille De SécuritéDétecteur De Fumées
Vue
- Caractéristiques: Vue Sur Le LacVue Sur La PiscineJardinVue Sur L'eau
Chauffage et climatisation
- Système de chauffage: ÉlectriqueCentral
- Circuit de réfrigération: ÉlectriqueClimatisation Centrale
Services publics
- Autres commodités: PublicFosse Septique
Communautaire
- Caractéristiques: Résidence Clôturée Avec Gardien
Informations sur les établissements scolaires
- Lycée: Olympic Heights
- École Secondaire Du Premier Cycle: Omni