
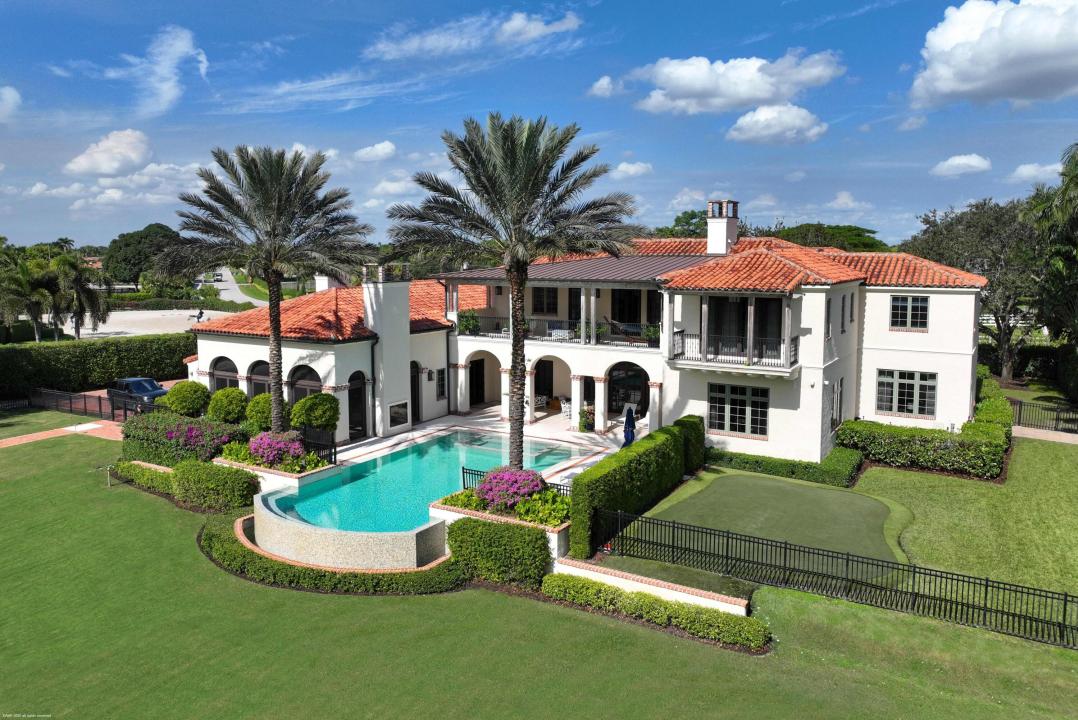
13 995 000 $US
Maison unifamiliale à vendre, 2312 Appaloosa Trail, Wellington, Floride 33414, États-Unis
- # MLSR11142125
- Chambres6
- Salles de bains9
- Superficie de la résidence/du lot
751 m² (8 084 ft²)
Proposé par Engel & Volkers Wellington
La résidence Maison individuelle à vendre située à 2312 Appaloosa Trail, Wellington, Floride 33414, États-Unis est actuellement en vente.Ce bien dispose de 6 chambres, 9 salles de bain.

Description
A true masterpiece! Unmatched equestrian estate positioned next to Wellington International horse show grounds. Mere minutes walking to the competition arenas. The main home and owners barn were constructed with the highest quality and finest design. A standing work or art!
This Mediterranean style equestrian compound boasts Palm Beach Island level finishes and spans over 4 acres across two lots and includes an exquisite, 11,359 sq ft (7878 sq ft under air), 5-bedroom plus office main residence with a guest apartment, two 8-stall barns, a 3-bedroom staff apartment, an oversized NEW, sub-irrigated riding arena that measures 210x125ft, a grand prix field and 10 paddocks. A rare opportunity to own one of the finest equestrian estate in Wellington. Designed by architect Roger Janssen, the main home features elegant living and dining spaces, a billiards room, office, screened porch, butler's kitchen and well-appointed kitchen and family areas. Upstairs hosts the primary suite and three additional bedrooms. Premium finishes include cypress ceilings, custom cabinetry, hardwood flooring, a full-house generator, Infinity pool overlooking the field and much more.
Lieu
2312 Appaloosa Trail, Wellington, Floride 33414, États-Unis
Caractéristiques de la propriété
Propriétés
- Superficie du bien:
751 m² (8 084 ft²) - Type: Non Meublée
- Caractéristiques: Porche/VérandaBalconCuisine ExtérieureSelleriePatio Avec MoustiquaireÉclairage ExtérieurPatio/Porche/Terrasse CouverteGaragePatio/Porche/Terrasse OuvertPatioPatio OuvertAllée De GarageBuanderie – À Placards SuperposésCheminée
- Lieu: Parcelle
- Autres structures: Étable
Parcelle/Terrain
- Description de la parcelle: ClôturéChevaux Autorisés
Construction
- Année de construction: 2015
- Style: MéditerranéenEuropéen
- Toiture: TuilesBéton
- Construction: Construction En Blocs De Béton
Parking/Garage
- Description du parking: Parking Pour Camping-cars
- Description du garage: Ouvre-porte AutomatiqueGarage AttenantOuvre-porte Automatique
Chambres
- Chambres: 6
Salles de bains
- Nombre total de salles de bain: 9
- Salles de bain complètes: 6
- Toilettes avec lavabo: 3
Caractéristiques intérieures
- Revêtement des sols: Bois
Caractéristiques extérieures
- Espaces extérieurs: Porche/VérandaBalconPatio OuvertPatio
- Allée de garage: Allée - Circulaire
- Places de parking couvertes:
Piscine et spa
- Piscine: ChaufféePiscine Privée
Sécurité
- Caractéristiques: Alarme IncendieDomaine Fermé Avec Gardien
Vue
- Caractéristiques: Vue Sur La Piscine
Chauffage et climatisation
- Système de chauffage: Central
- Circuit de réfrigération: Climatisation Centrale
Services publics
- Autres commodités: Gaz NaturelPublicFosse Septique
Communautaire
- Caractéristiques: Animaux Acceptés
Informations sur les établissements scolaires
- Lycée: Wellington
- École Secondaire Du Premier Cycle: Polo Park