
USD52,250,000
Casa unifamiliare in vendita, 15527 Imperial Point Lane, Wellington, Florida 33414, Stati Uniti
- Numero MLSB26071615
- Camere da letto5
- Stanze da bagno9
- Superficie della casa/lotto
1.396 m² (15.029 ft²)
Inserito da Douglas Elliman Wellington
L'immobile Residenza monofamiliare situato all'indirizzo 15527 Imperial Point Lane, Wellington, Florida 33414, Stati Uniti è attualmente in vendita.Questa proprietà ha 5 camere, 9 bagni caratteristiche.

Descrizione
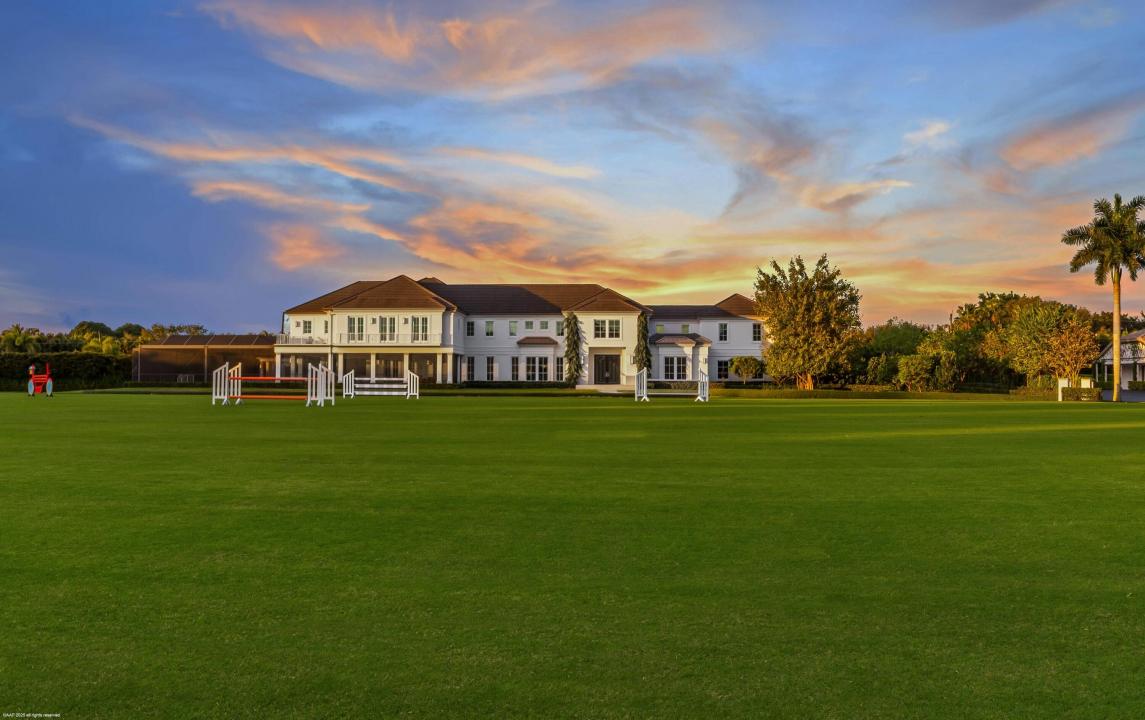
Nestled within the prestigious gated enclave of Palm Beach Point, just one mile from the world-renowned Wellington Equestrian Festival, this impeccable 23-acre estate represents the pinnacle of luxury equestrian living. Completed in 2023, the sprawling 11,000+ sq ft residence is a masterpiece of new construction, where no detail has been spared—from a state-of-the-art restaurant-grade kitchen to an extraordinary pool oasis featuring a zero-edge saltwater pool, oversized Jacuzzi, and innovative chiller system for therapeutic recovery. Equestrian excellence abounds with a pristine 20-stall center-aisle barn, dual tack rooms, commercial laundry, and expansive grooming and feed stations, complemented by an oversized all-weather arena, 14 lush paddocks, and a 3.3-acre Grand Prix field with adv with advanced subsurface drainage throughout. Staff and guests enjoy unparalleled comfort in a four-bedroom, four-bath apartment plus a private studio, while the owner's oversized garage with car lift and a mile-long all-weather perimeter track completes this unrivaled compound. Widely regarded as the newest and finest equestrian property in Wellington, Florida, this estate delivers transcendent luxury for discerning owners, dedicated staff, and champion horses alike. House 11,000+ sq/ft under air 4 bedrooms en-suite with closets 1 bedroom apartment with separate access 2 x playroom (downstairs wired for home theatre) 2 x office Great room Dining room 2 x master baths both with steam showers and underfloor heating Master sitting room Gym 3 x over size garage parking ac Walls all poured with concrete Extra roof support Pool house full bathroom and storage Heated Pool Hot tub Cold dip Full outdoor kitchen Ceiling speakers and fans Covered porch uv screen Fire pit gas Barn 1 20 stalls 12x14 ft 2 x tack room 2 x feed room Fly spray system Laundry Storage room Cold water spa 1 x office 1 x bathroom 4 x inside grooming stalls 2 x outside grooming stalls All rooms have ac Barn 2 Grooms apartment- 3 x en-suite bedroom 1 bedroom 1 x full bathroom 1 studio apartment Ac garage 9 cars (double lift) Storage space for poles lockers etc Space for hay and shavings Barn 3 Lounge with full bathroom Storage Workshop Walker - 89 ft 8 horse walker Lunge pen in middle Arena 260 x 170 ft Concrete gazebo with ceiling fan and power Exercise track 1 mile GP field 3.3 acres Full drainage underneath 14 paddocks 2 x entrances Service entrance PBP blvd Main entrance 15527 Imperial Point Ln 1 roll gate onto canal for horses 1 mile to show All buildings have generators Comcast fibre optic to property City water Reverse osmosis 2023 Water treatment system 23 acres (4 lots) Roof House 2023 Storage 2020 Main Barn 2016 Walker roof is 2016 Original roof is 1994
Località
15527 Imperial Point Lane, Wellington, Florida 33414, Stati Uniti
Caratteristiche delle proprietà
Proprietà
- Superficie dell'immobile:
1.396 m² (15.029 ft²) - Tipo: Non Ammobiliata
- Caratteristiche: Veranda Chiusa Da ZanzarierePorticatoBalconeCucina All'aperto SelleriaPatio SchermatoIlluminazione EsternaVeranda Su Almeno Due Lati Dell'abitazioneBalcone ApertoPatio/Porticato/Terrazzo CopertoGaragePatioPatio ApertoCaminetto
- Località: Sull'acquaLottizzazione
- Altre strutture edilizie: Fienile Stalla Per Cavalli
Lotto/Terreno
- Descrizione del lotto: RecintatoSono Permessi I Cavalli
Costruzione
- Anno di costruzione: 2023
- Stile: Europeo
- Tipo di tetto: Tegole In TerracottaCalcestruzzo
- Tipo di tetto: Piano
- Costruzione: Costruzione In Calcestruzzo E Stucco
Parcheggio/Garage
- Descrizione del parcheggio: Parcheggio Per Ospiti
- Descrizione del garage: Garage Con Dispositivo Di Apertura AutomaticaGarage AnnessoGarage Con Dispositivo Di Apertura Automatica
Camere da letto
- Camere da letto: 5
Stanze da bagno
- Numero totale di bagni: 9
- Bagni completi: 7
- Bagno di servizio: 2
Caratteristiche interne
- Finestre: Drappeggi/tendeVeneziane Alle Finestre
- Piani: Di LegnoPiastrelle Di CeramicaMarmo
- Descrizione del caminetto: Decorativo
Caratteristiche esterne
- Spazi esterni: Veranda Chiusa Da ZanzarierePorticatoBalconePatio ApertoPatioVeranda Su Almeno Due Lati Dell'abitazione
- Posti auto coperti:
Piscina e spa
- Piscina: Piscina RiscaldataPiscina PrivataInterrataPiscina Separata
zona di ricreazione
- zona di ricreazione: Vasca IdromassaggioBarbeque A Incasso
Sicurezza
- Caratteristiche: Rivelatore Di FumoSistema Di Allarme - Di Proprietà
Riscaldamento e raffreddamento
- Sistema di riscaldamento: CentralizzatoSottoposto A Zonizzazione
- Impianto di climatizzazione: ElettricoImpianto Centralizzato Di Condizionamento Dell'aria
Media
- Altri servizi: PubblicoCanalizzazione Disponibile Fuori SedePozzo NeroSistema Fognario PubblicoPozzo
comunitario
- Caratteristiche: Guardiano Della Comunità RecintataGuardiaPista Da Jogging
Informazioni sugli istituti scolastici
- Scuola Media Superiore: Wellington
- Scuola Media: Polo Park