
USD10,900,000
Casa unifamiliare in vendita, 15850 Britten Lane, Wellington, Florida 33414, Stati Uniti
- Numero MLSR11136975
- Camere da letto5
- Stanze da bagno10
- Superficie della casa/lotto
708 m² (7.616 ft²)
Inserito da Illustrated Properties
L'immobile Residenza monofamiliare situato all'indirizzo 15850 Britten Lane, Wellington, Florida 33414, Stati Uniti è attualmente in vendita.Questa proprietà ha 5 camere, 10 bagni caratteristiche.

Descrizione
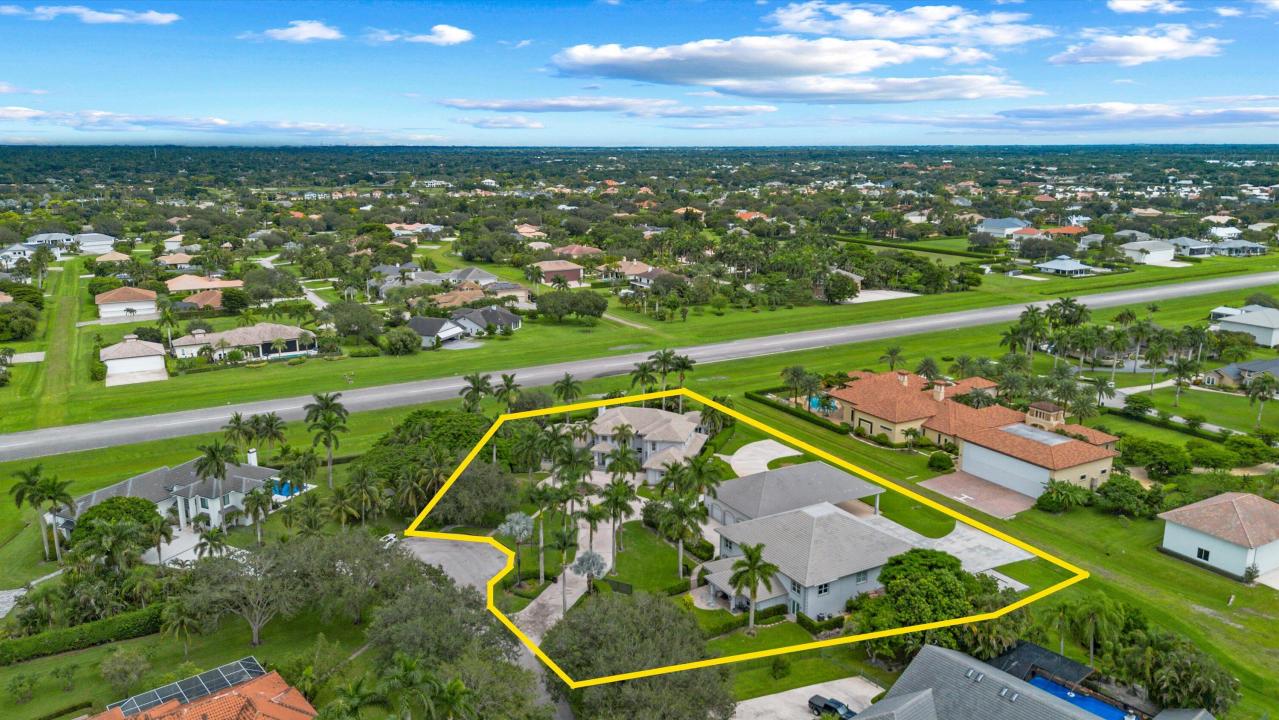
Welcome to Aero Club, an exclusive aviation community boasting its own private runway. This custom-built residence features four bedrooms and six baths (five full and one half), spanning approximately 6,935 sq ft of luxurious living space. Perfectly designed for pilot comfort and entertaining, it sits on the only Runway double-lot (2.05 acres) available for sale and is ready for you to move in.
Step outside to discover the pool and inviting beach seating area, a cozy gas fire pit, spa, and sauna. The outdoor living space is enhanced by a climate controlled panoramic view summer kitchen, loaded with high-end BBQ and kitchen appliances, plus a dining area by the pool for effortless al fresco entertaining.
Inside, you'll find a remodeled kitchen (more) Welcome to Aero Club, an exclusive aviation community boasting its own private runway. This custom-built residence features four bedrooms and seven baths (four full and three half), spanning approximately 6,935 sq ft of luxurious living space. Perfectly designed for pilot comfort and entertaining, it sits on the only double-lot airstrip available for sale (2.05 acres) and is ready for you to move in.
Step outside to discover a new pool and inviting beach seating area, a cozy gas fire pit, spa, and sauna. The outdoor living space is enhanced by a climate-controlled panoramic-view summer kitchen, loaded with high-end BBQ and kitchen appliances, plus a dining area by the pool for effortless al fresco entertaining.
Inside, you'll find a remodeled kitchen featuring double refrigerators and freezers, an induction cooktop, and a range hood ideal for culinary enthusiasts. For wine lovers, a sophisticated wine cellar adds an elegant touch to gatherings. Enjoy movie nights in the state-of-the-art home theater, designed for an immersive viewing experience.
The property also includes two additional structures:
A spacious modern hangar (73' x 69'; 5,037 sq ft) fully air-conditioned and finished with polished concrete epoxy floors, capable of accommodating multiple aircraft, including the largest jet allowed in the Aero Club. Attached to the hangar is a 1-bedroom, 1-bath guest house with a full kitchen and living area perfect for pilots or visitors.
Outside the hangar, a large concrete ramp and a helipad lead to a third structure: a 51' x 53' Hangar Port. Envision parking your airplane under this hangar port and walking into a 2,120 sq ft under-air space housing an athlete's gym, a conference room and executive office with a half bath, and a 4-car collector's garage.
This estate blends luxury, functionality, and endless possibilities. Don't miss the opportunity to own this remarkable property. Schedule a viewing today!.
Località
15850 Britten Lane, Wellington, Florida 33414, Stati Uniti
Caratteristiche delle proprietà
Proprietà
- Superficie dell'immobile:
708 m² (7.616 ft²) - Caratteristiche: GarageBalconeCucina All'aperto Terrazza ScopertaTettoia Per AutoPatioIlluminazione EsternaPatio/Porticato/Terrazzo CopertoCaminetto
- Località: Cul-de-sacVicino Al AeroportoLottizzazione
- Altre strutture edilizie: Hangar Per Aereo
Lotto/Terreno
- Descrizione del lotto: Recintato
Costruzione
- Anno di costruzione: 1998
- Stile: MediterraneoColoniale
- Tipo di tetto: Tegole In TerracottaCalcestruzzo
- Tipo di tetto: Piano
- Costruzione: Costruzione In Calcestruzzo E Stucco
Parcheggio/Garage
- Descrizione del parcheggio: Parcheggio CopertoParcheggio Per Roulotte
- Descrizione del garage: Garage Con Dispositivo Di Apertura AutomaticaGarage AnnessoSeparato Da CasaGarage Per Golf CartGarage Con Dispositivo Di Apertura Automatica
Camere da letto
- Camere da letto: 5
Stanze da bagno
- Numero totale di bagni: 10
- Bagni completi: 5
- Bagno di servizio: 5
Caratteristiche interne
- Piani: Piastrelle Di CeramicaMoquetteMarmo
- Descrizione del caminetto: Decorativo
Caratteristiche esterne
- Spazi esterni: BalconeTerrazza ScopertaPatio
- Vialetto di accesso: Passo Carraio Circolare
- Posti auto coperti:
- Descrizione del posto auto coperto: Tettoia Per Auto SeparataTettoia Per Auto Contigua All'immobile
Piscina e spa
- Piscina: Piscina RiscaldataPiscina PrivataDoccia All'aperto
zona di ricreazione
- zona di ricreazione: Vasca IdromassaggioBarbeque A Incasso
Sicurezza
- Caratteristiche: Rivelatore Di FumoSistema Di Allarme - Di ProprietàTV A Circuito Chiuso
Vista
- Caratteristiche: Vista Sulla PiscinaSul Giardino
Riscaldamento e raffreddamento
- Sistema di riscaldamento: ElettricoCentralizzatoSottoposto A Zonizzazione
- Impianto di climatizzazione: ElettricoImpianto Centralizzato Di Condizionamento Dell'aria
Media
- Altri servizi: PubblicoPozzo Nero
comunitario
- Caratteristiche: Locali ComuniE' Possibile Tenere Animali Domestici.Pista Da Jogging
Informazioni sugli istituti scolastici
- Scuola Media Superiore: Wellington
- Scuola Media: Wellington Landings