
$32,000
一戸建て賃貸住宅, 17771 Foxborough Lane, Boca Raton, フロリダ 33496, アメリカ合衆国
- MLS登録番号B26080439
- 寝室5
- 浴室5
- 家屋/敷地面積
310 m² (3,337 ft²)
掲載元:Luxury Partners Realty
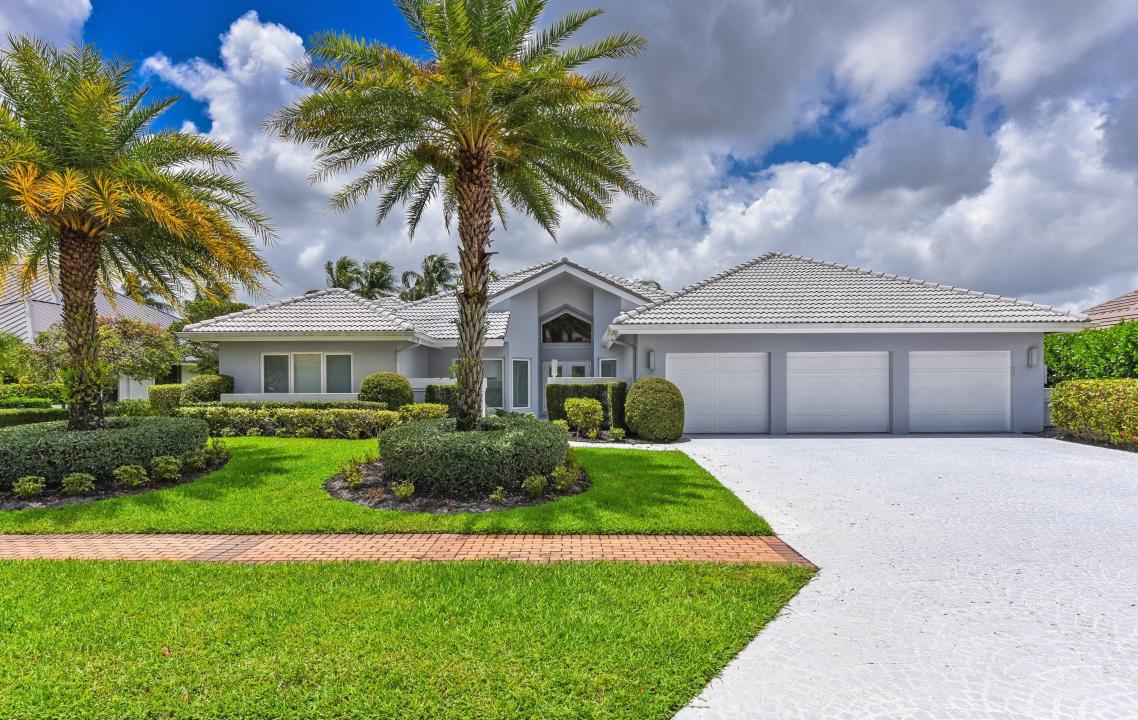
17771 Foxborough Lane, Boca Raton, フロリダ 33496, アメリカ合衆国にある賃貸の一世帯一戸建ては、現在掲載中です。この物件には次の特徴があります:5寝室, 5バスルーム。

物件の概要
Perfectly positioned along the prestigious 14th fairway, this fully renovated estate blends timeless elegance with modern sophistication. Bathed in natural light and reimagined with uncompromising attention to detail, the residence delivers an effortless luxury lifestyle. A dramatic living room with soaring ceilings anchors the home, offering a grand sense of scale while flowing seamlessly into the surrounding entertaining spaces. Walls of glass frame picturesque golf course vistas, bringing the landscape indoors. The designer chef's kitchen is as functional as it is striking, appointed with full-slab marble countertops, a French-door Sub-Zero refrigerator, premium appliances, and bespoke cabinetry — an ideal setting for both everyday living and elegant entertaining. Five generously proportioned bedrooms are each filled with natural light. The primary suite is a private sanctuary with dual marble baths, a deep soaking tub, oversized showers, and custom dressing areas that evoke a world-class spa. Additional highlights include a three-car garage, dramatic ceiling heights throughout, refined custom finishes, and a seamless indoor-outdoor flow that capitalizes on the spectacular golf course setting. A rare opportunity to own a fully renovated residence where impeccable craftsmanship, architectural elegance, and one of the community's most coveted locations converge.
場所
17771 Foxborough Lane, Boca Raton, フロリダ 33496, アメリカ合衆国
物件の特徴
所有地
- 住宅面積:
310 m² (3,337 ft²) - 住居のタイプ: 家具付
- 特徴: 車庫パティオテラス付き屋根付きパティオ/ポーチ/デッキランドリー - 積層クローゼット暖炉
- 場所: 区
建築タイプ
- 建築年: 1984
- 屋根ふき材: スパニッシュ・クレイタイル
- 建築タイプ: CBS構造
駐車場/ガレージ
- ガレージ種類: 家続きの車庫
寝室
- 寝室: 5
浴室
- バスルーム(浴室)総数: 5
- フルバスルーム: 5
インテリアの特長
- 床: 陶製タイル木製大理石
エクステリアの特長
- 屋外スペース: テラス付きパティオ
- カーポート駐車場:
プール&スパ
- プール: プライベートプール地下
防犯設備等
- 特徴: 警備パトロール
景観
- 特徴: ゴルフ場に面した眺め
暖房・冷房
- 暖房設備: 電気セントラル・ヒーティングゾーン型
- 冷房設備: 電気全館空調ゾーン型
電気・ガス・水道設備
- その他の設備: 公共の下水管
共同用
- 特徴: クラブハウス維持管理されたコミュニティスパサウナビリヤードルームフィットネス・クラブ警備遊び場ゲートで囲われたコミュニティの警備員ゴルフ場パッティング用グリーン
学校情報
- 高等学校: Spanish River
- 中学校: Omni