
$20,000,000
販売中の一戸建て住宅, 18529 Long Lake Drive, Boca Raton, フロリダ 33496, アメリカ合衆国
- MLS登録番号B26045983
- 寝室7
- 浴室13
- 家屋/敷地面積
1,068 m² (11,500 ft²)
掲載元:Keller Williams Realty Boca Raton
18529 Long Lake Drive, Boca Raton, フロリダ 33496, アメリカ合衆国にある販売中の一世帯一戸建ては、現在掲載中です。この物件には次の特徴があります:7寝室, 13バスルーム。

物件の概要
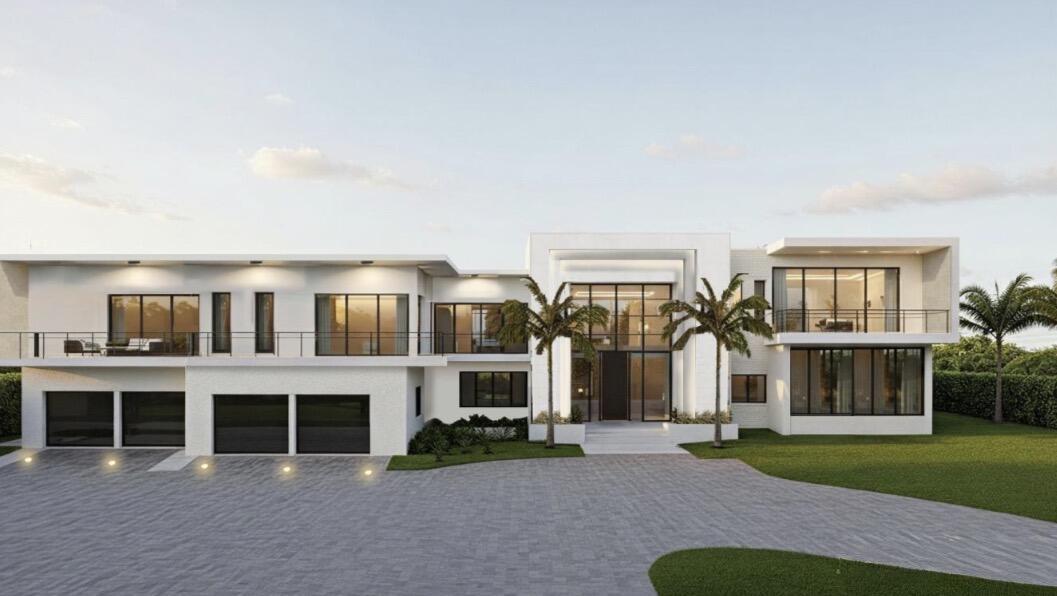
This is an extraordinary opportunity to own one of the most significant new construction estates ever offered in Long Lake Estates. It's very rare to find 1 acre lots in Boca Raton, especially one like this. Situated on one of the nicest and oversized lots in Long Lake, this architectural masterpiece is scheduled to begin construction within the next few months and is anticipated for completion in early 2028. Encompassing approximately 11,500 square feet under air, this ultra-luxury residence is being designed to redefine modern estate living. For a limited time, the future owner has the rare opportunity to customize finishes, selections, design elements, and potentially portions of the floor plan, creating a truly one-of-one estate tailored to their lifestyle. The vision for this home includes dramatic architecture, soaring ceilings, expansive walls of glass, designer living spaces, a spectacular chef's kitchen, lavish primary suite, private guest accommodations, executive office, club room, state-of-the-art wellness amenities, resort-style outdoor living, and every luxury expected from a world-class custom estate. Located within one of Boca Raton's most exclusive guard-gated communities, Long Lake Estates is comprised of approximately 117 custom residences on one-acre-plus homesites, offering exceptional privacy, winding tree-lined streets, picturesque lakes, 24-hour manned security
場所
18529 Long Lake Drive, Boca Raton, フロリダ 33496, アメリカ合衆国
物件の特徴
所有地
- 住宅面積:
1,068 m² (11,500 ft²) - 住居のタイプ: 家具なし
- 特徴: 車庫バルコニー屋外キッチン日よけ屋上デッキ外側の照明オープンバルコニー
- 場所: ウォーターフロント区
敷地 / 土地
- 区画詳細: フェンス付き
建築タイプ
- 建築年: 2027
- スタイル: コンテンポラリー
- 屋根ふき材: タイル
- 状態: 新築
- 建築タイプ: CBS構造
- 地階と基礎の詳細: コンクリートスラブ
駐車場/ガレージ
- ガレージ種類: 自動開閉式の車庫のドア家続きの車庫自動開閉式の車庫のドア
寝室
- 寝室: 7
浴室
- バスルーム(浴室)総数: 13
- フルバスルーム: 10
- WC: 3
インテリアの特長
- 窓: 窓のブラインドスカイライト
- 床: 陶製タイル木製大理石
エクステリアの特長
- 屋外スペース: バルコニー
- ドライブウェイ: ドライブウェイ (環状)
- カーポート駐車場:
プール&スパ
- プール: プライベートプール地下アウトドアシャワースパ付きプール
保養地・娯楽地
- 保養地・娯楽地: スパバーベキュービルトインバーベキュー
防犯設備等
- 特徴: 火災警報器警備パトロール煙探知機
景観
- 特徴: 湖の眺めプールの眺め庭向け水のある景色
暖房・冷房
- 暖房設備: 電気セントラル・ヒーティング
- 冷房設備: 電気全館空調
電気・ガス・水道設備
- その他の設備: 公共下水タンク(汲取式)
共同用
- 特徴: ゲートで囲われたコミュニティの警備員
学校情報
- 高等学校: Olympic Heights
- 中学校: Omni