
USD10,900,000
Dom jednorodzinny na sprzedaż, 15850 Britten Lane, Wellington, Floryda 33414, USA
- Numer MLSR11136975
- Sypialnie5
- Łazienki10
- Powierzchnia domu/działki
708 m² (7 616 ft²)
Oferta wystawiona przez Illustrated Properties
Dom jednorodzinny na sprzedaż zlokalizowany w 15850 Britten Lane, Wellington, Floryda 33414, USA jest aktualnie dostępny do kupienia.Ta nieruchomość ma 5 sypialnie, 10 łazienki.

Opis
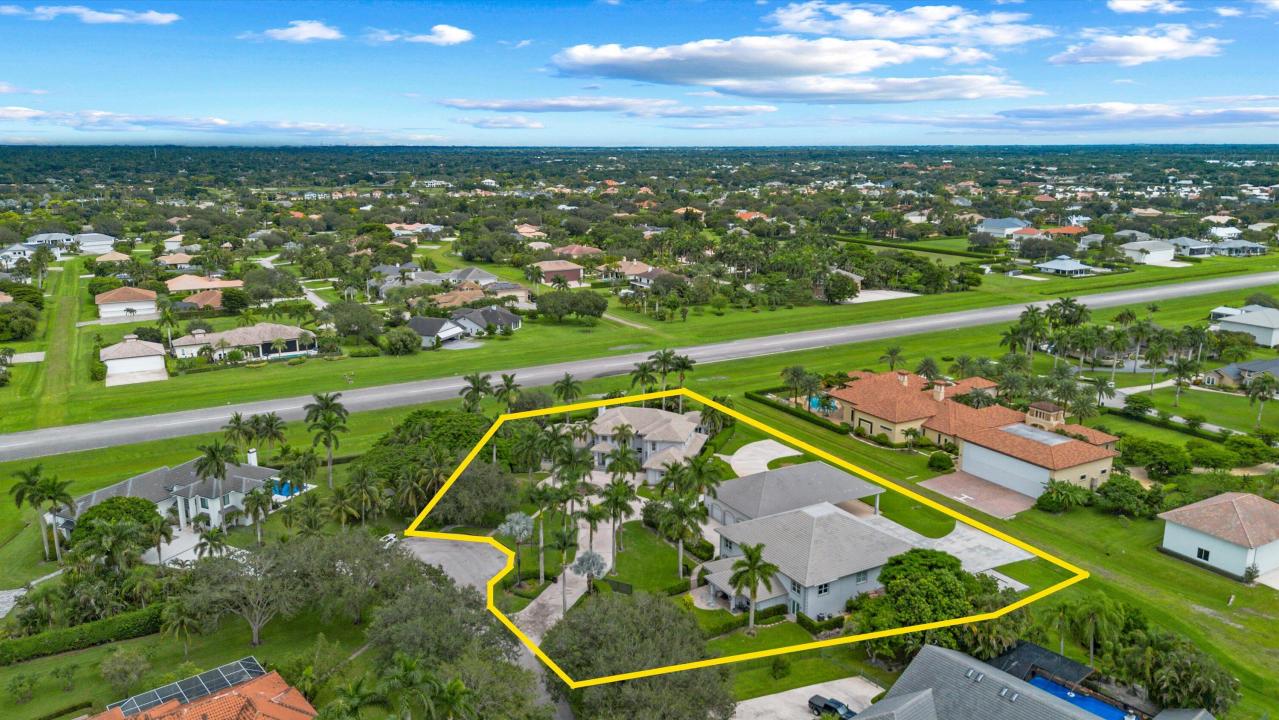
Welcome to Aero Club, an exclusive aviation community boasting its own private runway. This custom-built residence features four bedrooms and six baths (five full and one half), spanning approximately 6,935 sq ft of luxurious living space. Perfectly designed for pilot comfort and entertaining, it sits on the only Runway double-lot (2.05 acres) available for sale and is ready for you to move in.
Step outside to discover the pool and inviting beach seating area, a cozy gas fire pit, spa, and sauna. The outdoor living space is enhanced by a climate controlled panoramic view summer kitchen, loaded with high-end BBQ and kitchen appliances, plus a dining area by the pool for effortless al fresco entertaining.
Inside, you'll find a remodeled kitchen (more) Welcome to Aero Club, an exclusive aviation community boasting its own private runway. This custom-built residence features four bedrooms and seven baths (four full and three half), spanning approximately 6,935 sq ft of luxurious living space. Perfectly designed for pilot comfort and entertaining, it sits on the only double-lot airstrip available for sale (2.05 acres) and is ready for you to move in.
Step outside to discover a new pool and inviting beach seating area, a cozy gas fire pit, spa, and sauna. The outdoor living space is enhanced by a climate-controlled panoramic-view summer kitchen, loaded with high-end BBQ and kitchen appliances, plus a dining area by the pool for effortless al fresco entertaining.
Inside, you'll find a remodeled kitchen featuring double refrigerators and freezers, an induction cooktop, and a range hood ideal for culinary enthusiasts. For wine lovers, a sophisticated wine cellar adds an elegant touch to gatherings. Enjoy movie nights in the state-of-the-art home theater, designed for an immersive viewing experience.
The property also includes two additional structures:
A spacious modern hangar (73' x 69'; 5,037 sq ft) fully air-conditioned and finished with polished concrete epoxy floors, capable of accommodating multiple aircraft, including the largest jet allowed in the Aero Club. Attached to the hangar is a 1-bedroom, 1-bath guest house with a full kitchen and living area perfect for pilots or visitors.
Outside the hangar, a large concrete ramp and a helipad lead to a third structure: a 51' x 53' Hangar Port. Envision parking your airplane under this hangar port and walking into a 2,120 sq ft under-air space housing an athlete's gym, a conference room and executive office with a half bath, and a 4-car collector's garage.
This estate blends luxury, functionality, and endless possibilities. Don't miss the opportunity to own this remarkable property. Schedule a viewing today!.
Lokalizacja
15850 Britten Lane, Wellington, Floryda 33414, USA
Charakterystyka nieruchomości
Nieruchomość
- Powierzchnia nieruchomości:
708 m² (7 616 ft²) - Udogodnienia: GarażBalkonKuchnia LetniaTarasWiata GarażowaPatioOświetlenie ZewnętrzneZadaszone Patio/ganek/tarasKominek
- Lokalizacja: Ślepa UliczkaBlisko LotniskaDzielnica
- Inne konstrukcje budowlane: Hangar
Działka/Grunt
- Opis działki: Ogrodzona
Konstrukcja
- Rok budowy: 1998
- Styl domu: ŚródziemnomorskiKolonialny
- Pokrycie dachu: DachówkaBetonowe
- Typ dachu: Płaski
- Konstrukcja: Konstrukcja Z Betonowych Bloków (pełny Mur)
Parking/Garaż
- Opis parkingu: Parking ZadaszonyParking Dla Kamperów
- Opis garażu: Drzwi Garażowe Otwierane PilotemGaraż Połączony Z DomemWolnostojącyGaraż Na Wózek GolfowyDrzwi Garażowe Otwierane Pilotem
Sypialnie
- Sypialnie: 5
Łazienki
- Łącznie łazienki: 10
- Pełne łazienki: 5
- WC: 5
Charakterystyka wnętrza
- Piętra: Płytki CeramiczneDywanMarmur
- Opis kominka: Dekoracyjny
Cechy zewnętrzne
- Przestrzenie zewnętrzne: BalkonTarasPatio
- Podjazd: Podjazd - Okrężny
- Miejsca parkingowe:
- Opis wiaty garażowej: Wiata WolnostojącaWiata Połączona Z Domem
Basen i spa
- Basen: OgrzewanyPrywatny Basen Prysznic Na Zewnątrz
teren rekreacyjny
- teren rekreacyjny: Wanna Z Hydromasażem (jacuzzi)Wbudowany Grill
Bezpieczeństwo
- Udogodnienia: Czujnik DymuWłasny System AlarmowyOdłączona Sieć Telewizyjna
Widok
- Udogodnienia: Widok Na BasenNa Ogród
Ogrzewanie i chłodzenie
- System grzewczy: ElektrycznyCentralneStrefowy
- System chłodzenia: ElektrycznyCentralny System Klimatyzacji
Media
- Inne media / Inne instalacje: MiejskiSzambo
Społecznościowy
- Udogodnienia: Pomieszczenie KlubowePozwolenie Na Zwierzęta DomoweŚcieżka Biegowa
Informacje o szkołach
- Szkoła Średnia: Wellington
- Gimnazjum: Wellington Landings