
$10,900,000
Einfamilienhaus zu verkaufen, 2984 Appaloosa Trail, Wellington, Florida 33414, USA
- MLS Nr.B26071821
- Schlafzimmer7
- Badezimmer7
- Haus-/Grundstücksgröße
345 m² (3.715 ft²)
Angeboten von Equestrian Sotheby's Internati
Einfamilienhaus zum Verkauf in 2984 Appaloosa Trail, Wellington, Florida 33414, USA steht derzeit zum Verkauf.Diese Immobilie hat 7 Schlafzimmer, 7 Badezimmer Merkmale.

Beschreibung
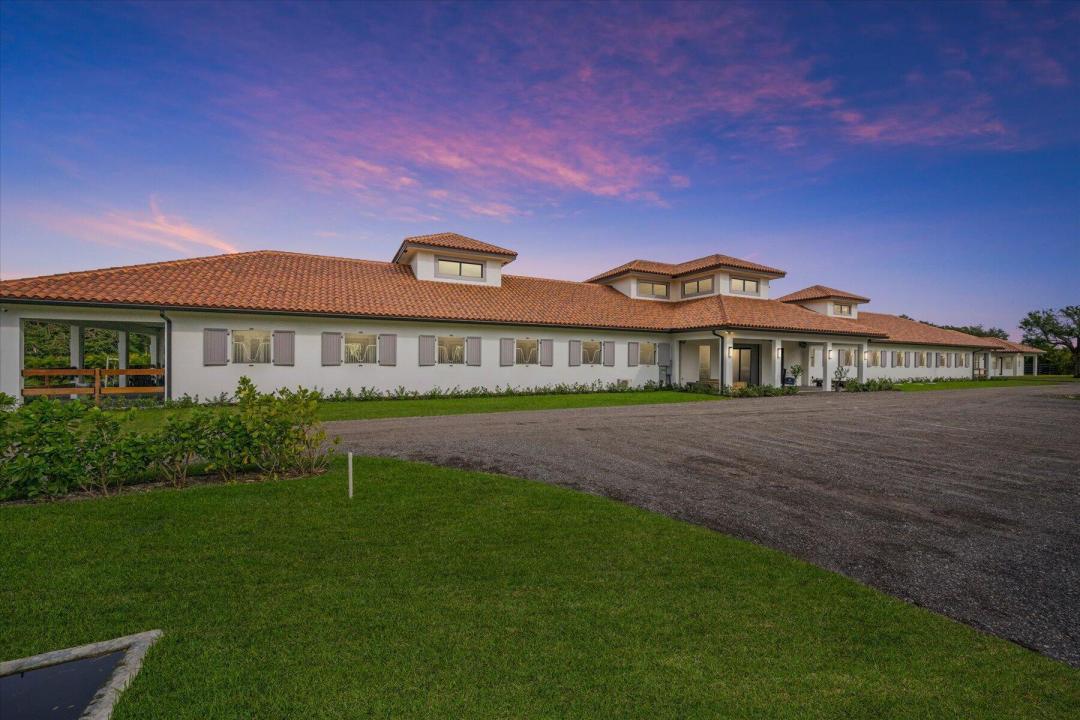
Wellington's newest farm, tailor-made for horse enthusiasts, nestled on nearly 6 acres. This leading edge center aisle barn includes 24 expertly designed stalls, each with padded interiors for utmost comfort. Additional features in the barn include a dedicated vet stall doubling as a quarantine stall, 2 tack rooms, office with full bathroom, laundry facilities, storage, medical room and additional half bath . The covered arena measuring 75x155 houses a round pen and walker, while two additional arenas, both all weather fiber sand rings measure 150x230 and 86x194. Plenty of turn out throughout the property with 11 paddocks. The main residence features 4 bedrooms + office, 4 full baths, and 1 half bath. Modern amenities such as a surround sound system, heated pool, Miele appliances, marble counters, electronic blinds, and wood tile flooring throughout. The guest house, echoing the main home's excellence, offers 3 bedrooms, 2 baths, 10ft ceilings, and wood tile flooring. Additional amenities include full house and barn generators, a septic system servicing all structures, 3 gated entrances and a full property security system. There are many more intricate details to explore when you see this property in person.
Lage
2984 Appaloosa Trail, Wellington, Florida 33414, USA
Immobilienmerkmale
Grundbesitz
- Wohnfläche:
345 m² (3.715 ft²) - Art: Nicht Möbliert
- Merkmale: VerandaGaragePatio/Veranda/Deck OffeneAußenküchePatioInnenhofSattelkammerAußenbeleuchtungÜberdachte Patio/Veranda/Deck
- Lage: Am Wasser GelegenVorort
- Weitere Gebäudestrukturen: Stall
Grundstück/Land
- Grundstücksbeschreibung: Pferde Erlaubt
Konstruktion
- Baujahr: 2023
- Stil: Mittelmeer-Stil
- Dachtyp: Hohlpfanne
- Konstruktion: CBS Konstruktion
Parkplatz/Garage
- Parkplatzbeschreibung: Überdachter ParkplatzOffenes Parkplatz
- Garagenbeschreibung: GaragentüröffnerAngebaute GarageGaragentüröffner
Schlafzimmer
- Schlafzimmer: 7
Badezimmer
- Gesamtanzahl Badezimmer: 7
- Vollbäder: 6
- WC: 1
Innenausstattung
- Fenster: Jalousien
- Etagen: Fliesen
Außenausstattung
- Außenbereiche: VerandaInnenhofPatio
- Auffahrt: Kreisförmige Einfahrt
- Carport-Stellplätze:
Pool und Spa
- Swimmingpool: GeheiztPrivatpoolIn Den Boden Eingelassen
Erholungsort
- Erholungsort: SpaEingebauter Grill
Sicherheit
- Merkmale: Rauchmelder
Aussicht
- Merkmale: Blick Zur WasserstraßeBlick Auf Den Pool
Heizung & Kühlung
- Heizung: Fernheizung
- Kühlsystem: Zentrale Klimaanlage
Anschlüsse
- Weitere Versorgungsanschlüsse: ÖffentlichKlärgrube