
USD10,900,000
Dom jednorodzinny na sprzedaż, 2984 Appaloosa Trail, Wellington, Floryda 33414, USA
- Numer MLSB26071821
- Sypialnie7
- Łazienki7
- Powierzchnia domu/działki
345 m² (3 715 ft²)
Oferta wystawiona przez Equestrian Sotheby's Internati
Dom jednorodzinny na sprzedaż zlokalizowany w 2984 Appaloosa Trail, Wellington, Floryda 33414, USA jest aktualnie dostępny do kupienia.Ta nieruchomość ma 7 sypialnie, 7 łazienki.

Opis
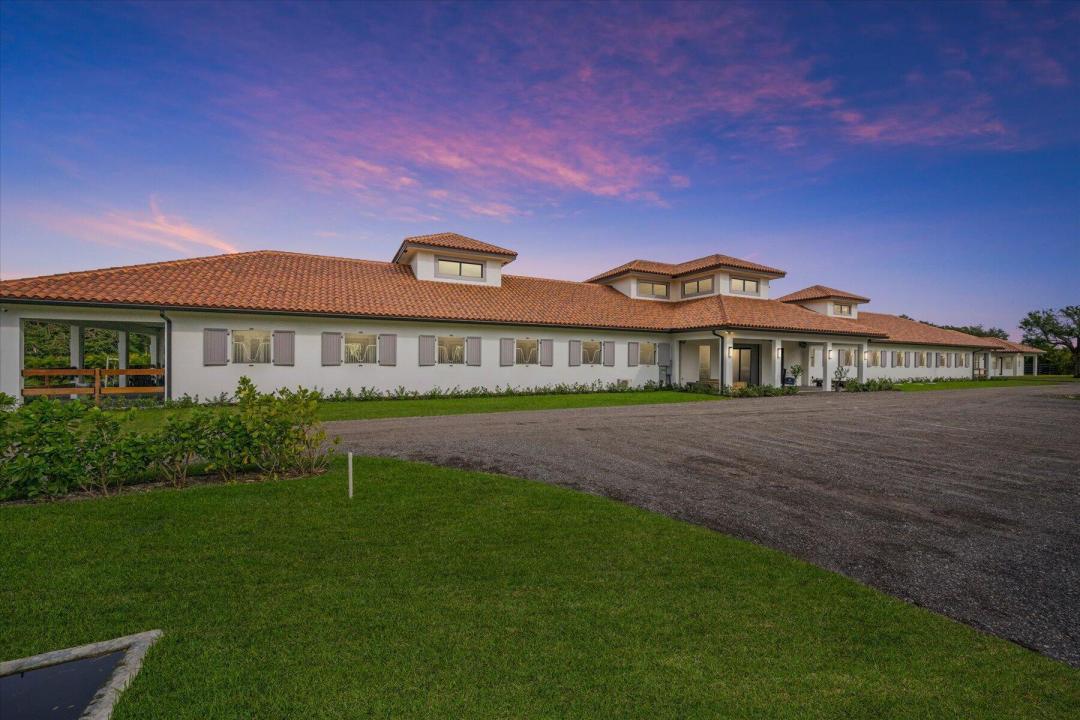
Wellington's newest farm, tailor-made for horse enthusiasts, nestled on nearly 6 acres. This leading edge center aisle barn includes 24 expertly designed stalls, each with padded interiors for utmost comfort. Additional features in the barn include a dedicated vet stall doubling as a quarantine stall, 2 tack rooms, office with full bathroom, laundry facilities, storage, medical room and additional half bath . The covered arena measuring 75x155 houses a round pen and walker, while two additional arenas, both all weather fiber sand rings measure 150x230 and 86x194. Plenty of turn out throughout the property with 11 paddocks. The main residence features 4 bedrooms + office, 4 full baths, and 1 half bath. Modern amenities such as a surround sound system, heated pool, Miele appliances, marble counters, electronic blinds, and wood tile flooring throughout. The guest house, echoing the main home's excellence, offers 3 bedrooms, 2 baths, 10ft ceilings, and wood tile flooring. Additional amenities include full house and barn generators, a septic system servicing all structures, 3 gated entrances and a full property security system. There are many more intricate details to explore when you see this property in person.
Lokalizacja
2984 Appaloosa Trail, Wellington, Floryda 33414, USA
Charakterystyka nieruchomości
Nieruchomość
- Powierzchnia nieruchomości:
345 m² (3 715 ft²) - Typ: Nieumeblowany
- Udogodnienia: Ganek/werandaGarażOtwarte Patio/ganek/tarasKuchnia LetniaPatioOtwarte PatioSiodlarniaOświetlenie ZewnętrzneZadaszone Patio/ganek/taras
- Lokalizacja: WybrzeżeDzielnica
- Inne konstrukcje budowlane: Stajnia
Działka/Grunt
- Opis działki: Konie Dozwolone
Konstrukcja
- Rok budowy: 2023
- Styl domu: Śródziemnomorski
- Typ dachu: Beczkowy
- Konstrukcja: Konstrukcja Z Betonowych Bloków (pełny Mur)
Parking/Garaż
- Opis parkingu: Parking ZadaszonyParking (odkryty)
- Opis garażu: Drzwi Garażowe Otwierane PilotemGaraż Połączony Z DomemDrzwi Garażowe Otwierane Pilotem
Sypialnie
- Sypialnie: 7
Łazienki
- Łącznie łazienki: 7
- Pełne łazienki: 6
- WC: 1
Charakterystyka wnętrza
- Okna: Żaluzje
- Piętra: Terakota
Cechy zewnętrzne
- Przestrzenie zewnętrzne: Ganek/werandaOtwarte PatioPatio
- Podjazd: Podjazd - Okrężny
- Miejsca parkingowe:
Basen i spa
- Basen: OgrzewanyPrywatny Basen Wbudowany W Ziemię
teren rekreacyjny
- teren rekreacyjny: Wanna Z Hydromasażem (jacuzzi)Wbudowany Grill
Bezpieczeństwo
- Udogodnienia: Czujnik Dymu
Widok
- Udogodnienia: Widok Na Kanał Widok Na Basen
Ogrzewanie i chłodzenie
- System grzewczy: Centralne
- System chłodzenia: Centralny System Klimatyzacji
Media
- Inne media / Inne instalacje: MiejskiSzambo