
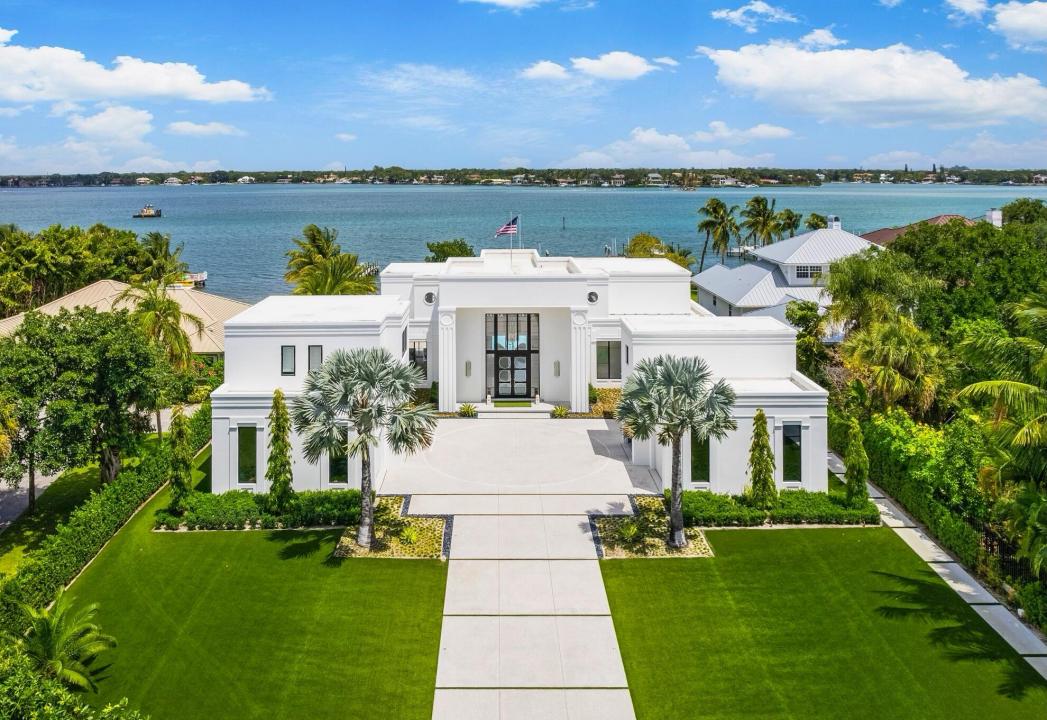
US$13,995,000
獨戶住宅出售, 18200 Gardiner Lane, Jupiter, 佛羅里達州 33458, 美國
- MLS#B26082925
- 臥室6
- 浴室10
- 房屋/土地面積
655 m² (7,046 ft²)
物件來自 Compass Florida LLC
位於18200 Gardiner Lane, Jupiter, 佛羅里達州 33458, 美國的待售 獨棟屋 現在正在出售。此物件具有6 間臥室, 10 間浴室項特徵。

物業介紹
Set on nearly an acre with 127' of waterfront, 18200 Gardiner Lane occupies an extraordinary position along one of the broadest stretches of the Loxahatchee River in Jupiter. Expansive water views and exceptionally generous grounds create a remarkable sense of openness and privacy. The waterfront setting features a large pool and spa, expansive lawn, covered entertaining cabana with fully equipped outdoor kitchen and bar, and private dock with boat lift and floating dock offering direct ocean access. The six-bedroom custom residence pairs distinctive architecture and exceptional construction with expansive glass and long sightlines capturing river views throughout. A rare combination of land, water, space and direct ocean access on the Jupiter waterfront. Beyond its exceptional waterfront setting, 18200 Gardiner Lane is distinguished by the way the residence has been designed for both everyday living and large scale entertaining. Long sightlines and expansive glass bring river views into the principal living spaces, while custom terrazzo flooring incorporating exotic shells, detailed millwork and cabinetry, polished stainless steel and carefully selected materials give the interiors a distinctive architectural character. The main living spaces center around a dramatic great room overlooking the water, with an adjoining kitchen featuring custom cabinetry and Miele appliances, formal and casual dining areas, and a sophisticated cocktail lounge with bar and temperature-controlled storage for approximately 1,500 bottles of wine. The six bedroom configuration provides unusual flexibility for family and guests. Four bedrooms, including the primary suite, are located together on the second floor of the main residence. A fifth bedroom on the first floor provides flexibility as a guest suite, family room or media room, while the sixth is a spacious, self contained guest residence with its own living area, kitchen, bath and laundry, offering exceptional privacy for extended family, long term guests or staff. Outdoor living is equally well conceived. The expansive, fully turfed waterfront grounds extend approximately 120 feet from the residence toward the river, providing abundant room for recreation and entertaining. A large pool and spa are complemented by a separate covered cabana with a fully equipped outdoor kitchen and bar, full bath and outdoor shower. Along the property's 127 feet of riverfront, a private double stringer dock includes a boat lift and floating dock, with additional dockage available along the outer dock and direct ocean access. For the automotive enthusiast or collector, five air conditioned garage bays offer substantial capacity, with ceiling heights designed to accommodate automotive lifts and additional air conditioned storage above one garage. The quality of the home's construction is as notable as its design. The structural system is entirely concrete and steel, with no wood used structurally, including poured concrete at the second floor and roof and extensive structural steel. Concrete used throughout the construction was specified at 7,000 PSI or greater, and the residence was engineered for design pressures capable of withstanding winds in excess of 200 MPH. The seawall was constructed with rust inhibited concrete and galvanized rebar. That same attention to detail extends throughout the home's systems and finishes. Thermally broken windows and sliders feature dual pane Starfire glass; solid wood doors and custom cabinetry are used throughout; and custom 316 polished stainless steel appears in railings and other architectural details. Crestron automation integrates lighting and automated shades, complemented by a Sonos audio system with 24 invisible speakers, extensive wireless connectivity, and a comprehensive camera and security system. High efficiency variable speed Trane HVAC, extensive copper plumbing, sophisticated electrical infrastructure, lightning protection and two 1,000 gallon in ground LP tanks further reflect the depth of the home's engineering. The location brings together the best of both worlds: the space, boating and natural beauty of Jupiter, with easy access to the dining, shopping, culture and sophistication of Palm Beach. 18200 Gardiner Lane offers a combination increasingly difficult to replicate on the Jupiter waterfront: nearly an acre of land, expansive views across the Loxahatchee River, direct ocean access and the space to live, entertain and enjoy the water on an exceptional scale.
地點
18200 Gardiner Lane, Jupiter, 佛羅里達州 33458, 美國
物業特徵
物業
- 房地產面積:
655 m² (7,046 ft²) - 特色: 門廊車庫開放式天井/門廊/露天平台陽台室外廚房中庭露天中庭車道開放式陽台有頂天井/門廊/露天平台
- 地點: 濱水分部
地塊/土地
- 土地描述: 有圍欄
建造物
- 建造年份: 2020
- 風格: 殖民地風格
- 建造物: Cbs 結構
- 地下室和地基細節: 石板
停車場/車庫
- 車庫描述: 車房遙控器附帶車庫車房遙控器
臥室
- 臥室: 6
浴室
- 浴室總數: 10
- 全浴室: 6
- 半套衛浴: 4
室內特徵
- 窗戶: 窗簾
- 地板: 木板地毯磨石
室外特徵
- 戶外空間: 門廊陽台露天中庭中庭
- 有蓋車位:
游泳池及水療
- 遊泳池: 太陽能加熱加熱私人游泳池地面下室外沖涼房
休閒
- 休閒: SPA內建燒烤設備
安全
- 特色: 消防警報器煙霧偵測器封閉式社區
景觀
- 特色: 河景
供暖及冷氣
- 暖氣系統: 天然氣電動中央已完成都市區域劃分
- 冷氣系統: 中央空調已完成都市區域劃分
公共事業服務
- 其他設施: 公用外部下水道狀況公共下水道
社區
學校資訊
- 高中: Jupiter
- 中學: Jupiter